Have you ever watched a busy restaurant kitchen during a Friday night dinner rush? In a poorly designed kitchen, it looks like pure chaos. Chefs bump into each other, waiters shout over the noise, and ticket times keep climbing. But in a well designed commercial kitchen, it looks like a synchronized dance. The secret behind that smooth operation is not just talented staff, it is intelligent kitchen workflow design.
The layout of your equipment and workstations directly impacts your profitability. A smart design reduces food waste, prevents accidents, and helps your team serve more customers in less time. If you are setting up a new restaurant or remodeling an old one, here are the most essential workflow design tips you need to implement.
Define Your Kitchen Zones Clearly
The foundation of a great kitchen layout is establishing clear and distinct zones. Instead of mixing tasks across the room, you need dedicated spaces for every stage of the culinary process.
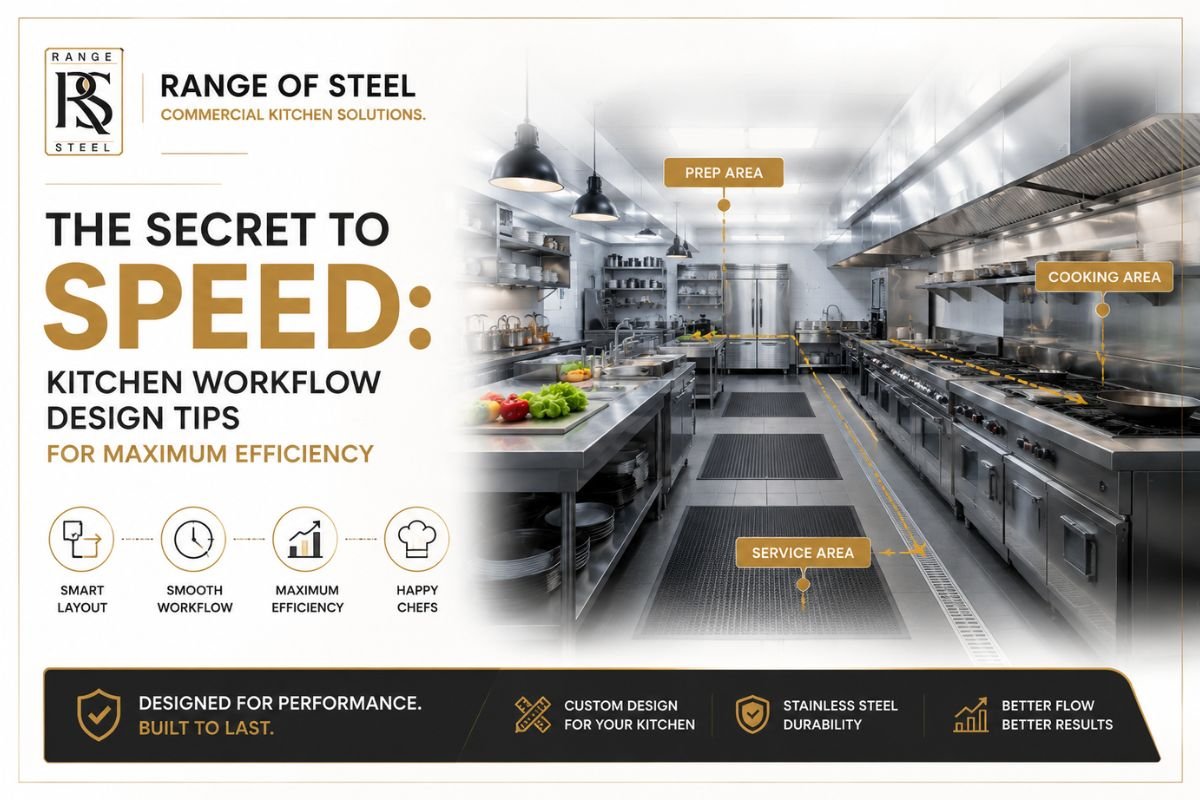
A standard commercial kitchen should be divided into five main areas which include receiving, storage, preparation, cooking, and service. When your prep cook has a dedicated stainless steel table away from the hot cooking range, they can work faster and safer. Keeping these zones strictly separated ensures that raw ingredients never mix with ready to eat food, which is a major factor in maintaining high health and safety standards.
Prioritize the Forward Flow Principle
The golden rule of commercial kitchen design is that food should always move in one direction. Think of your kitchen as a one way street.
The journey begins at the delivery door where ingredients are received and placed into the walk in coolers or dry storage. From there, the food moves forward to the preparation area, then to the hot cooking line, onto the plating station, and finally out to the dining room. Ingredients and staff should never have to cross paths backward. When a chef has to walk back across the kitchen to grab a chilled ingredient, you lose valuable seconds and increase the risk of dropped plates and collisions.
Focus on Ergonomics and Space Planning
Ergonomics simply means designing a workspace that fits the human body perfectly. In a commercial kitchen, your staff is on their feet for ten to twelve hours a day. Poor ergonomics leads to physical fatigue, which leads to mistakes.
Ensure that your stainless steel work tables are set at a comfortable height so chefs do not have to hunch over while chopping vegetables. Pay close attention to the width of your aisles. The space between your cooking range and your plating station should be wide enough for two people to pass each other comfortably. If the aisle is too tight, your team will constantly bump elbows. If the aisle is too wide, your chefs will waste energy walking extra steps just to plate a meal.
Keep the Right Tools Close at Hand
A highly efficient workflow relies on strategic equipment placement. You should never place your commercial refrigerators on the opposite side of the room from your hot cooking line.
Utilize under counter chillers right beneath your prep areas and cooking stations. This allows your chefs to grab fresh vegetables or marinated meats just by reaching down, without taking a single step away from their stove. Similarly, place your heavy duty fryers, flat top grills, and traditional burners under the same continuous exhaust hood. This keeps all the intense heat in one localized area and optimizes your ventilation costs.
Isolate the Dishwashing Station
One of the biggest mistakes new restaurant owners make is placing the dishwashing station too close to the plating and service area. This is a recipe for disaster.
Dirty plates coming back from the dining room should never cross paths with fresh, hot food going out to the customers. Position your dishwashing setup near the kitchen entrance. This allows your waitstaff to drop off dirty dishes and glasses immediately upon entering the kitchen, without walking deep into the active cooking zone. Ensure there is a clear separation between the clean plate rack and the dirty dish drop off area to maintain absolute hygiene.
Choose the Right Layout Shape
Every commercial space is different, so there is no single layout that works for everyone. However, choosing the right general shape for your workflow is critical.
The Assembly Line layout is perfect for fast food and quick service restaurants with limited menus, like pizza shops or burger joints, where food passes down a straight line of workers. The Island layout places all the hot cooking equipment in the center of the room with prep tables along the perimeter walls, which is fantastic for large fine dining restaurants where the executive chef needs to see everything happening at once. Evaluate your menu and your floor plan to decide which shape supports your culinary vision the best.